
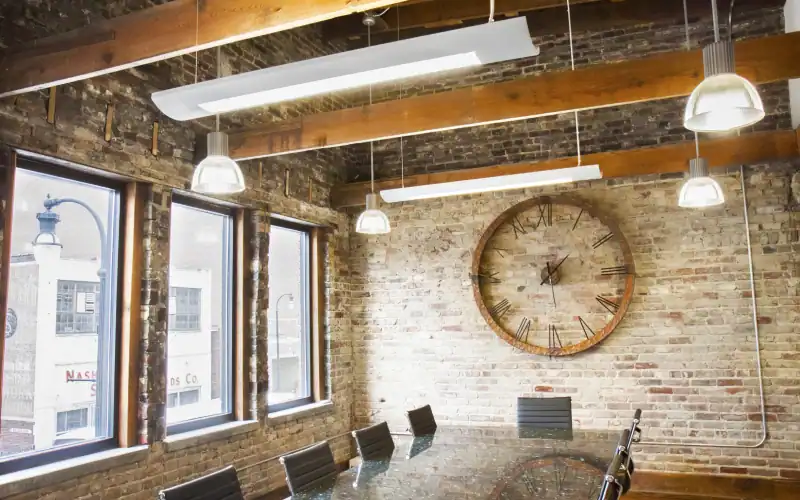
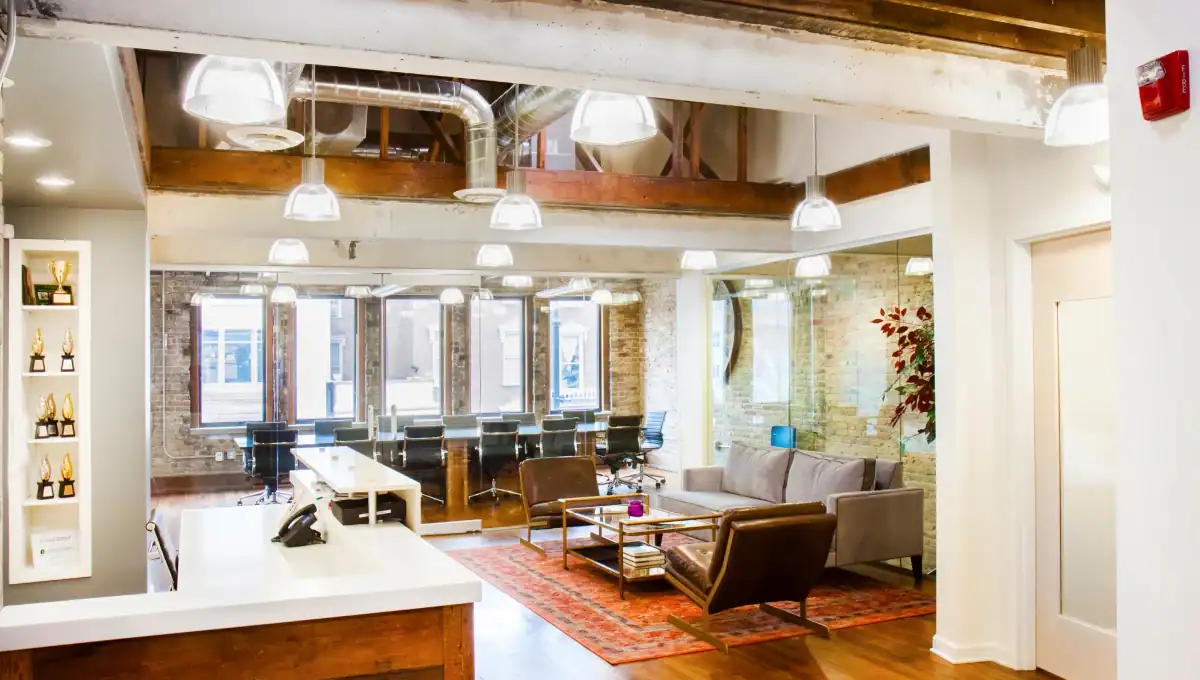
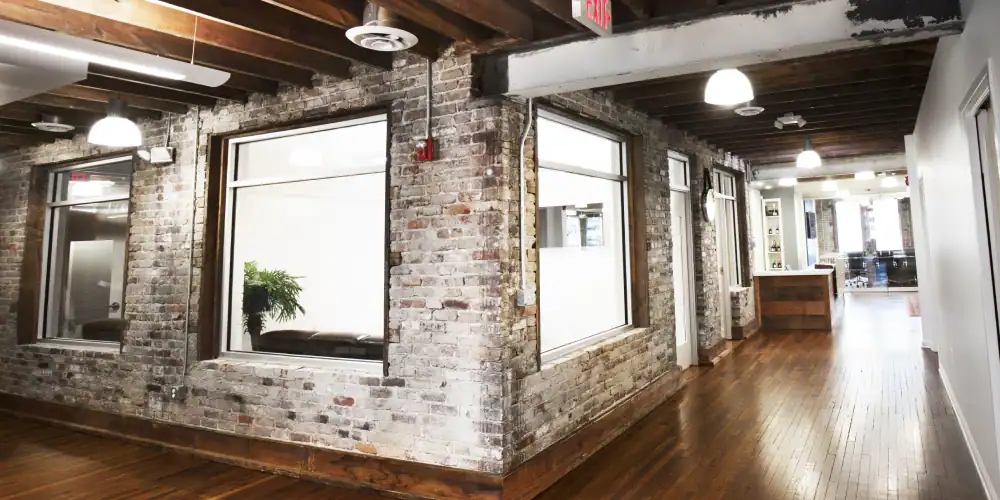

Interior renovation, new systems and extensive roof work for historic building for use as offices. Extensive recovery and reuse of original building materials throughout space
Berger Building Renovation
Square Feet: 12,756 sq. ft.
Project Type: Tenant Improvement
Architect: b3 Studio, Inc.
Completion Date: 2/19/2015

Related Projects
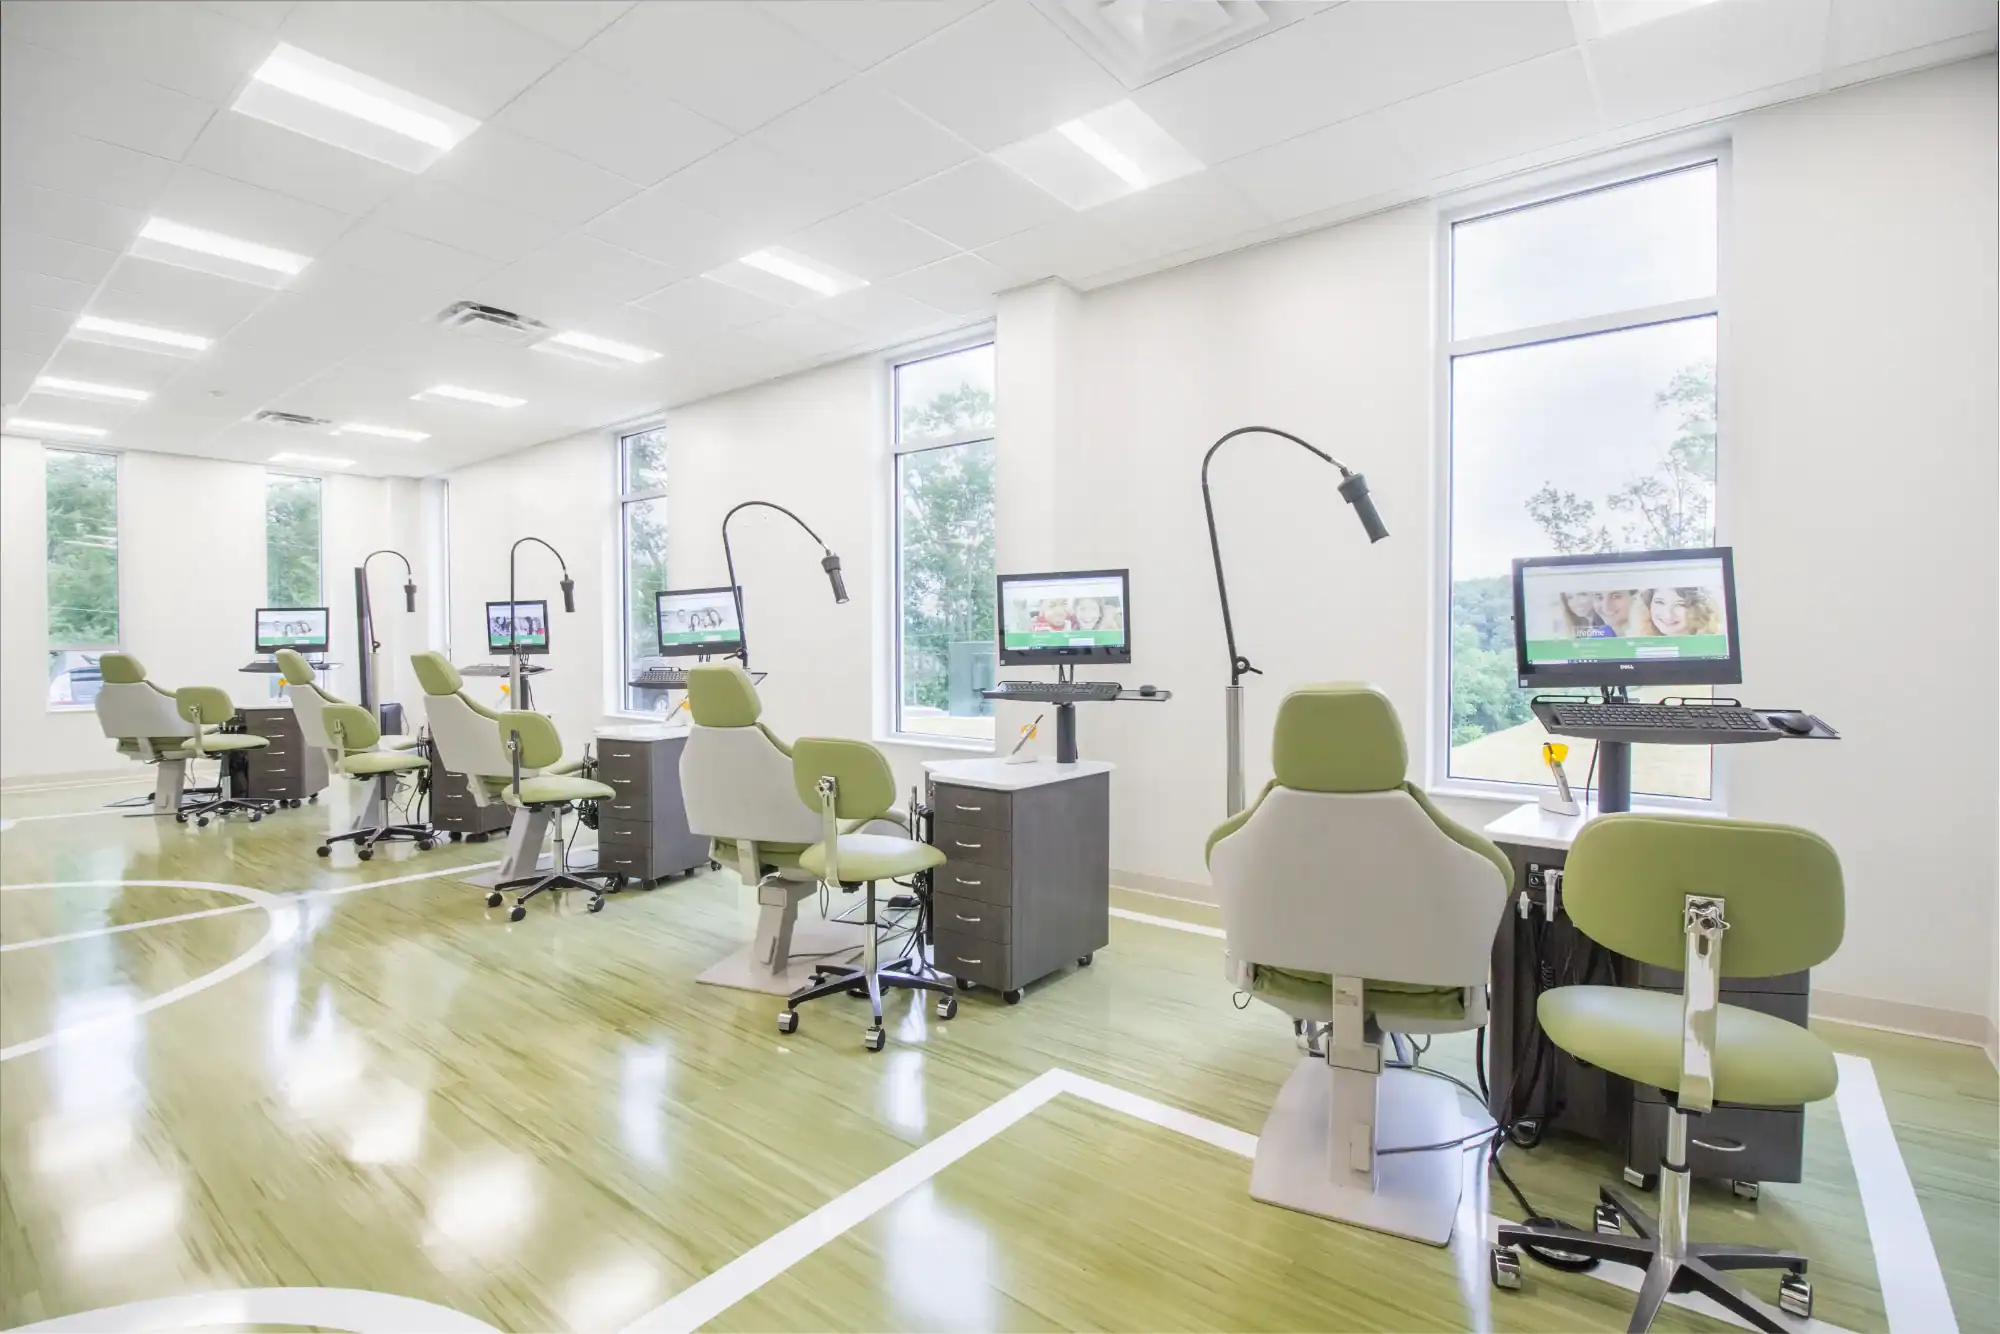
Perfect Smiles Orthodontics
New construction of multi-tenant building with primary use as orthodontics office including buildout...
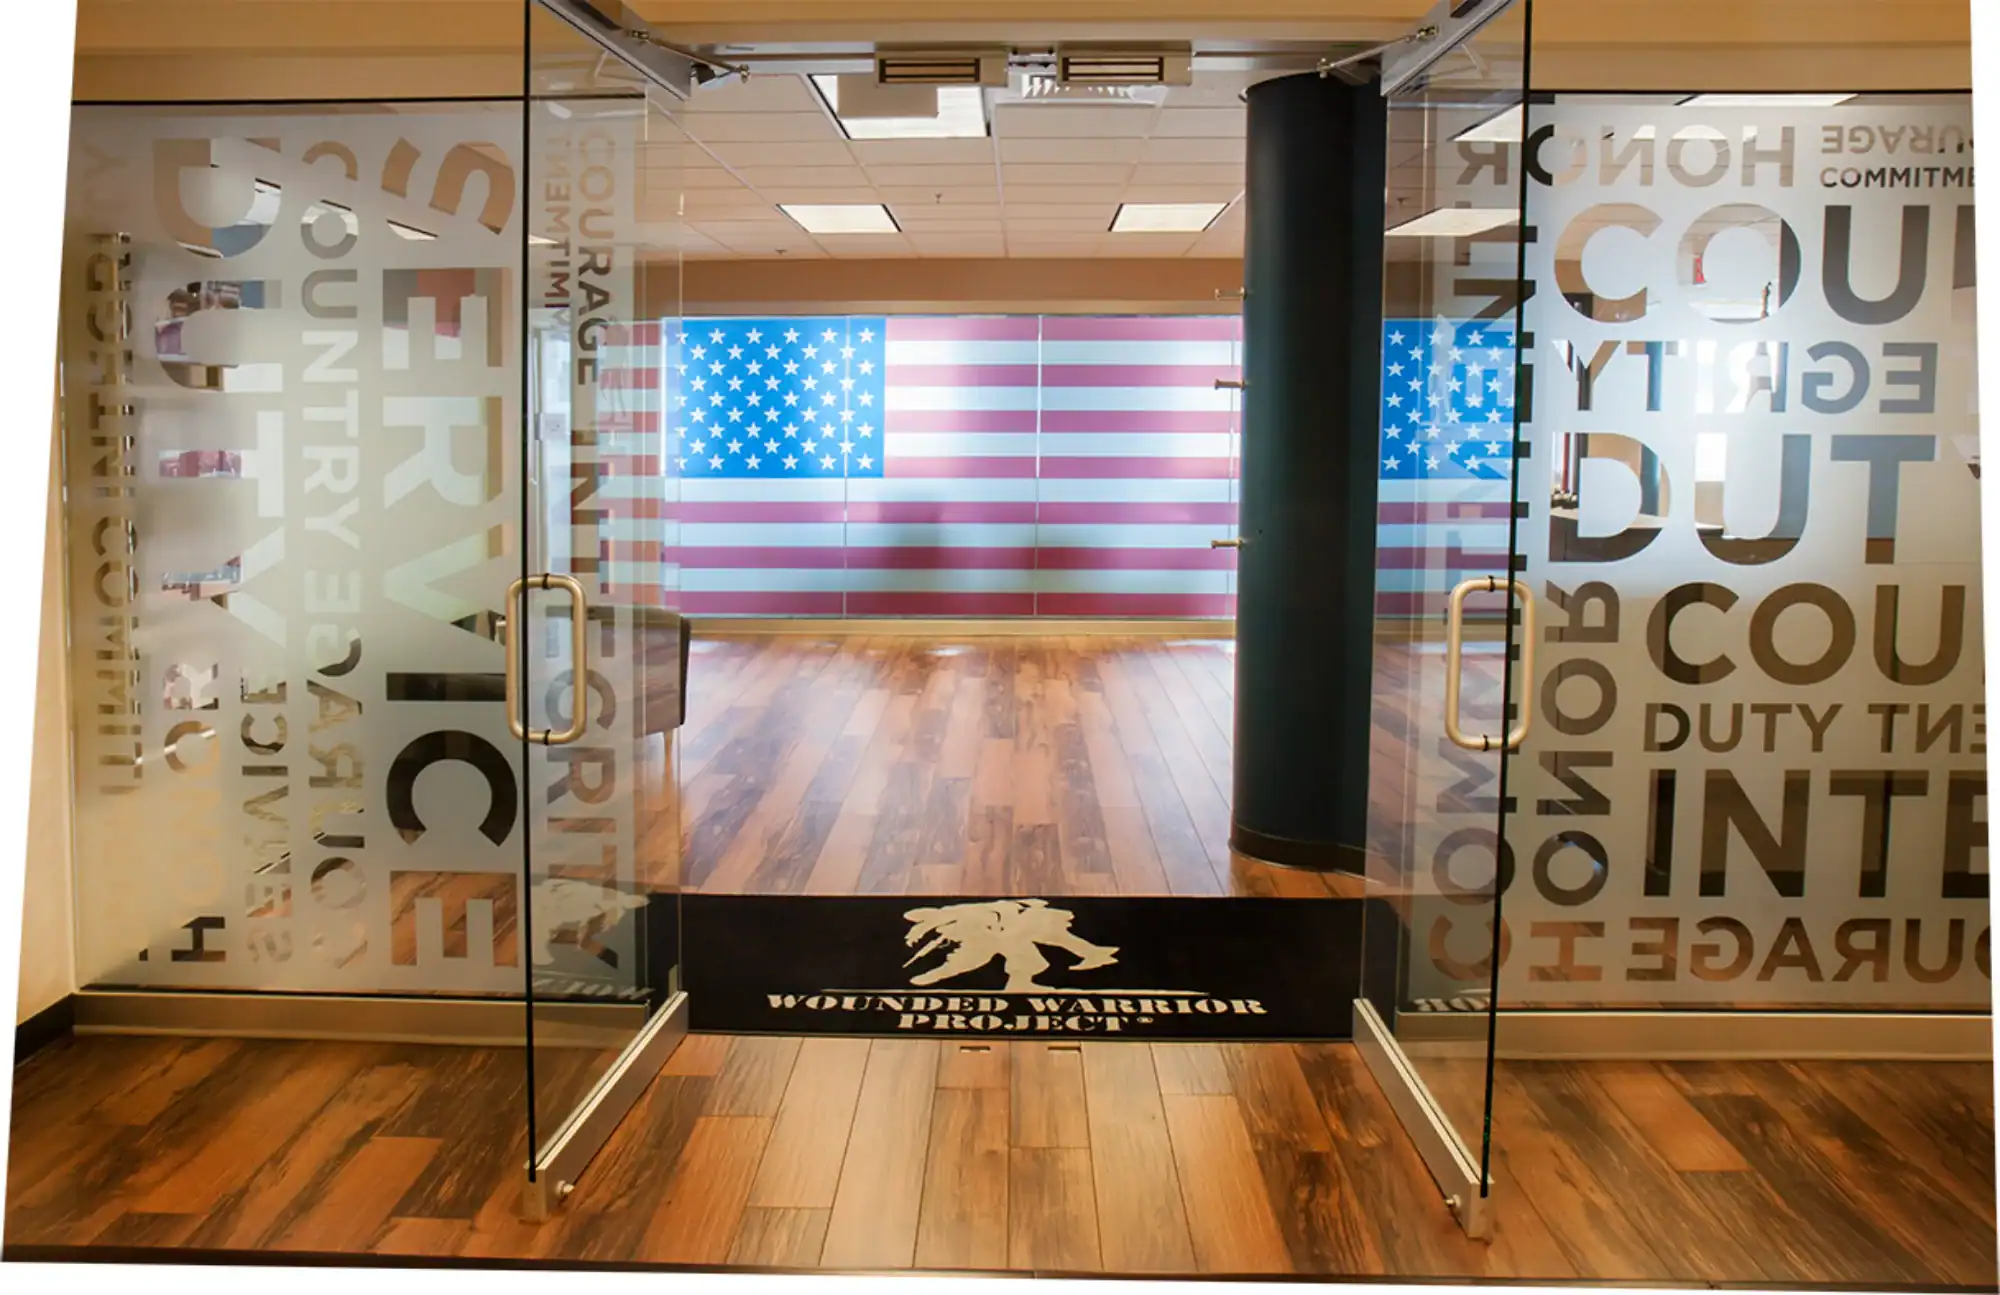
Wounded Warrior Project
Corporate interiors project for use as the Nashville, TN offices of the not-for-profit Wounded Warri...
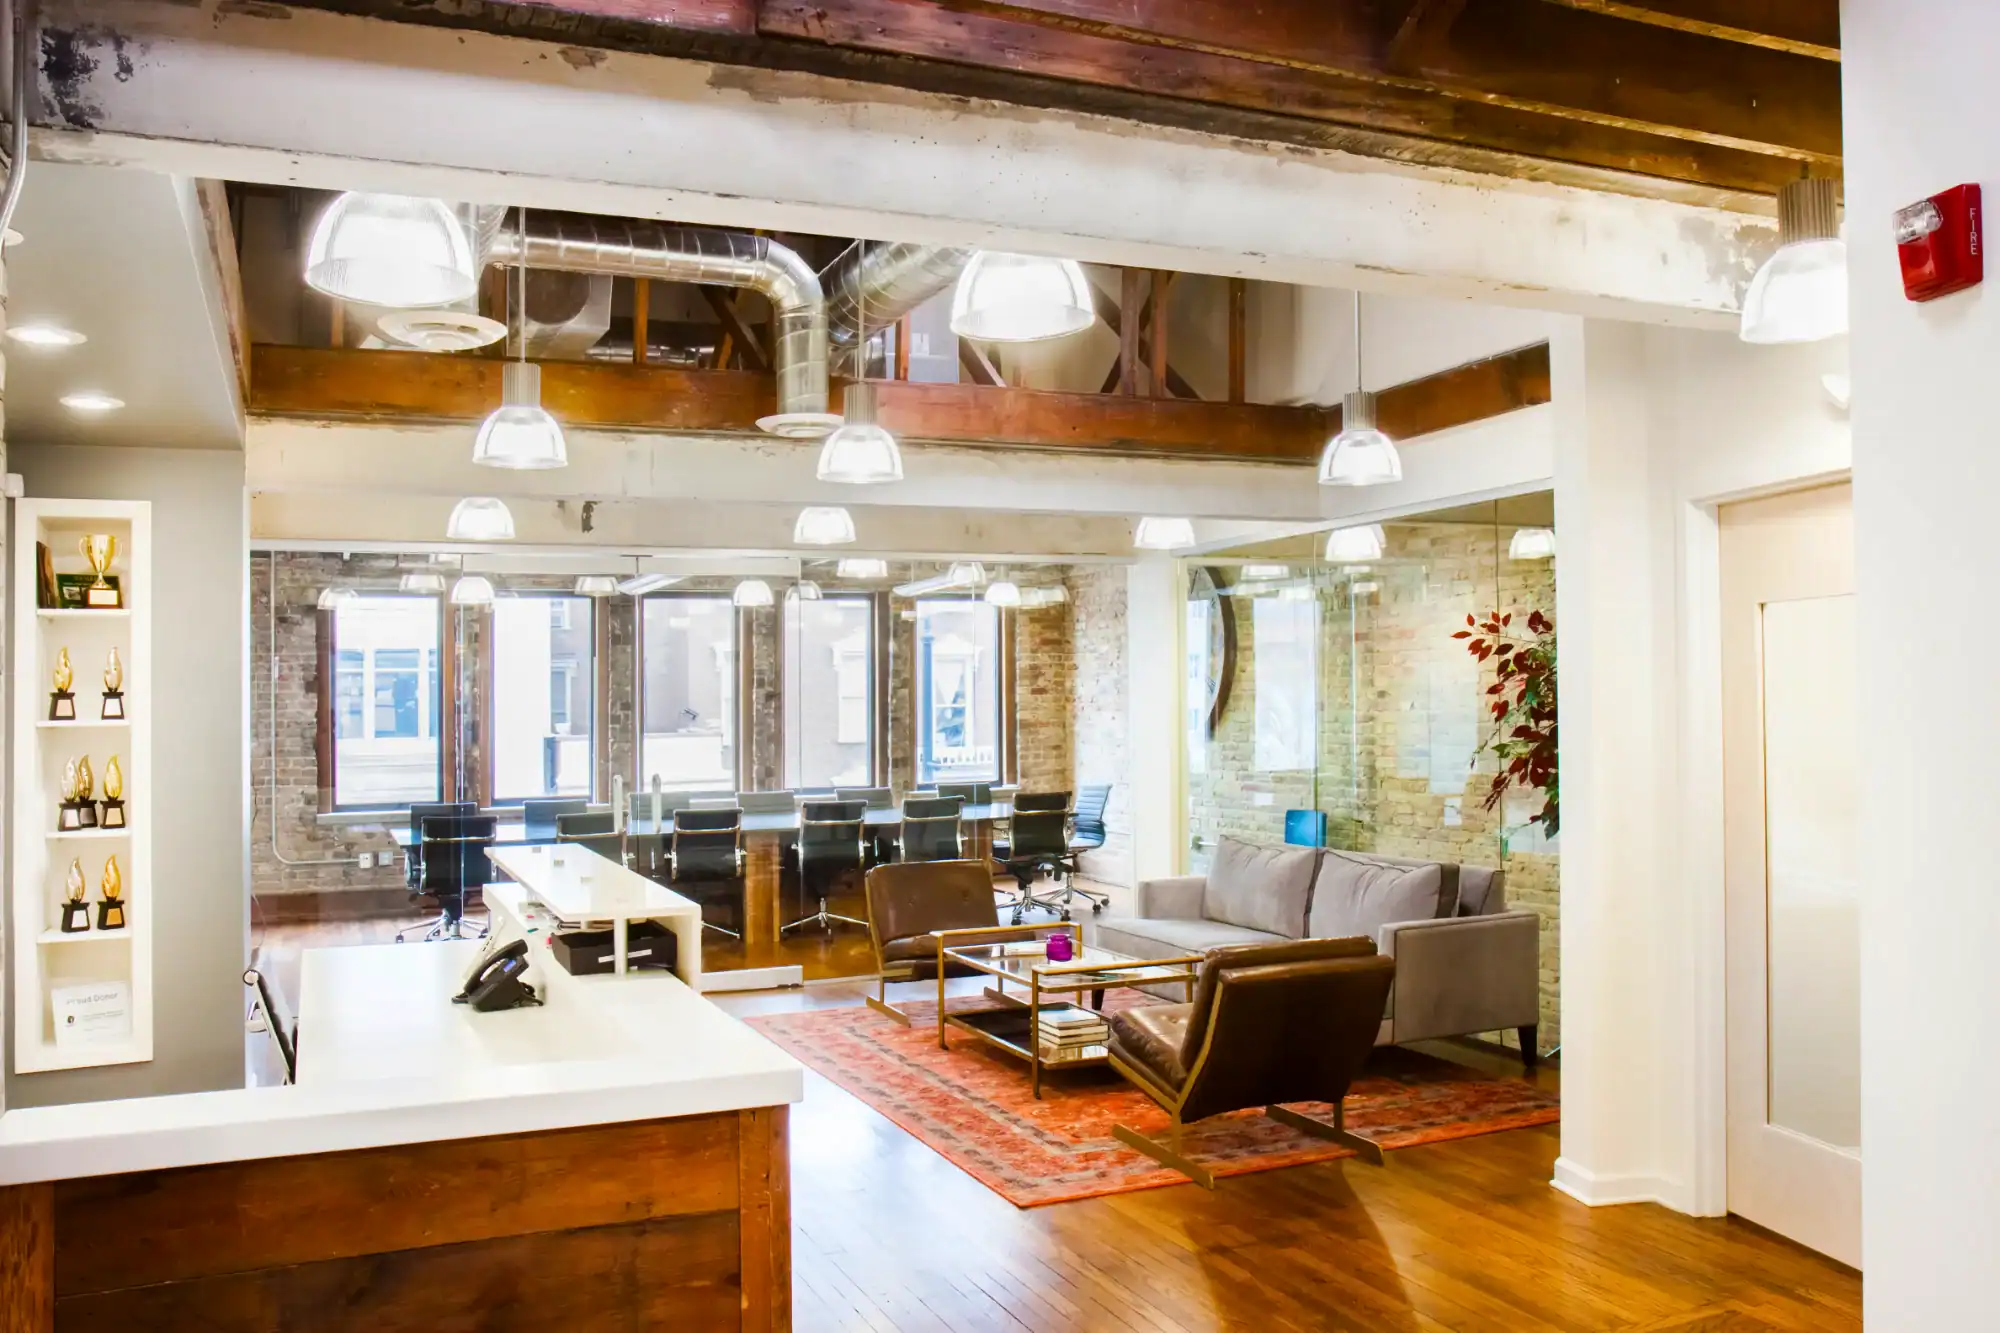
Berger Building Renovation
Interior renovation, new systems and extensive roof work for historic building for use as offices. E...
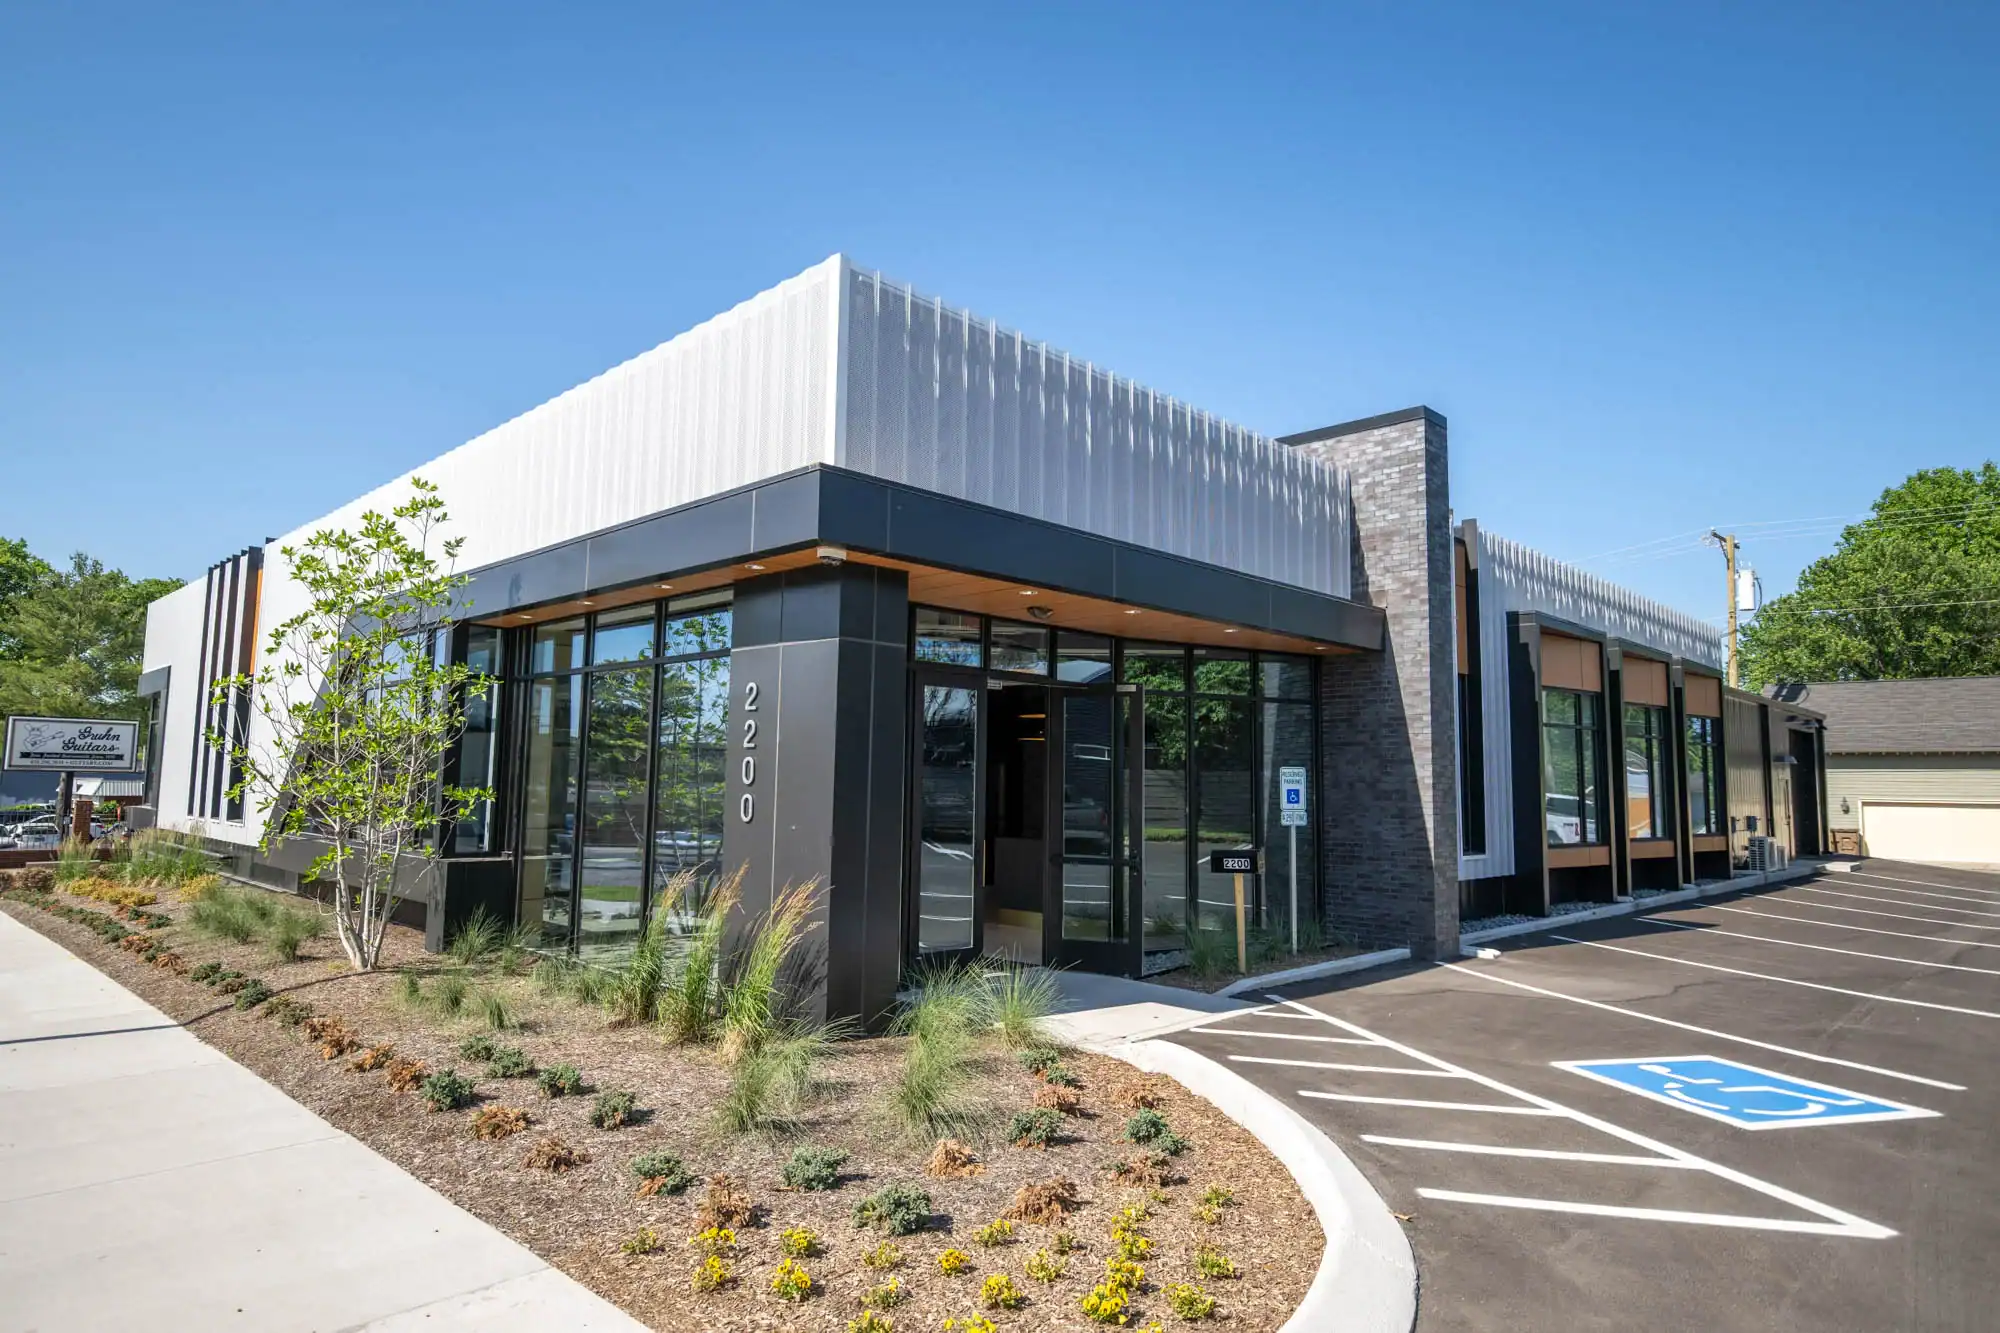
2200 8th Ave
Complete interior and exterior renovation of an existing pre-engineered metal building for use as of...
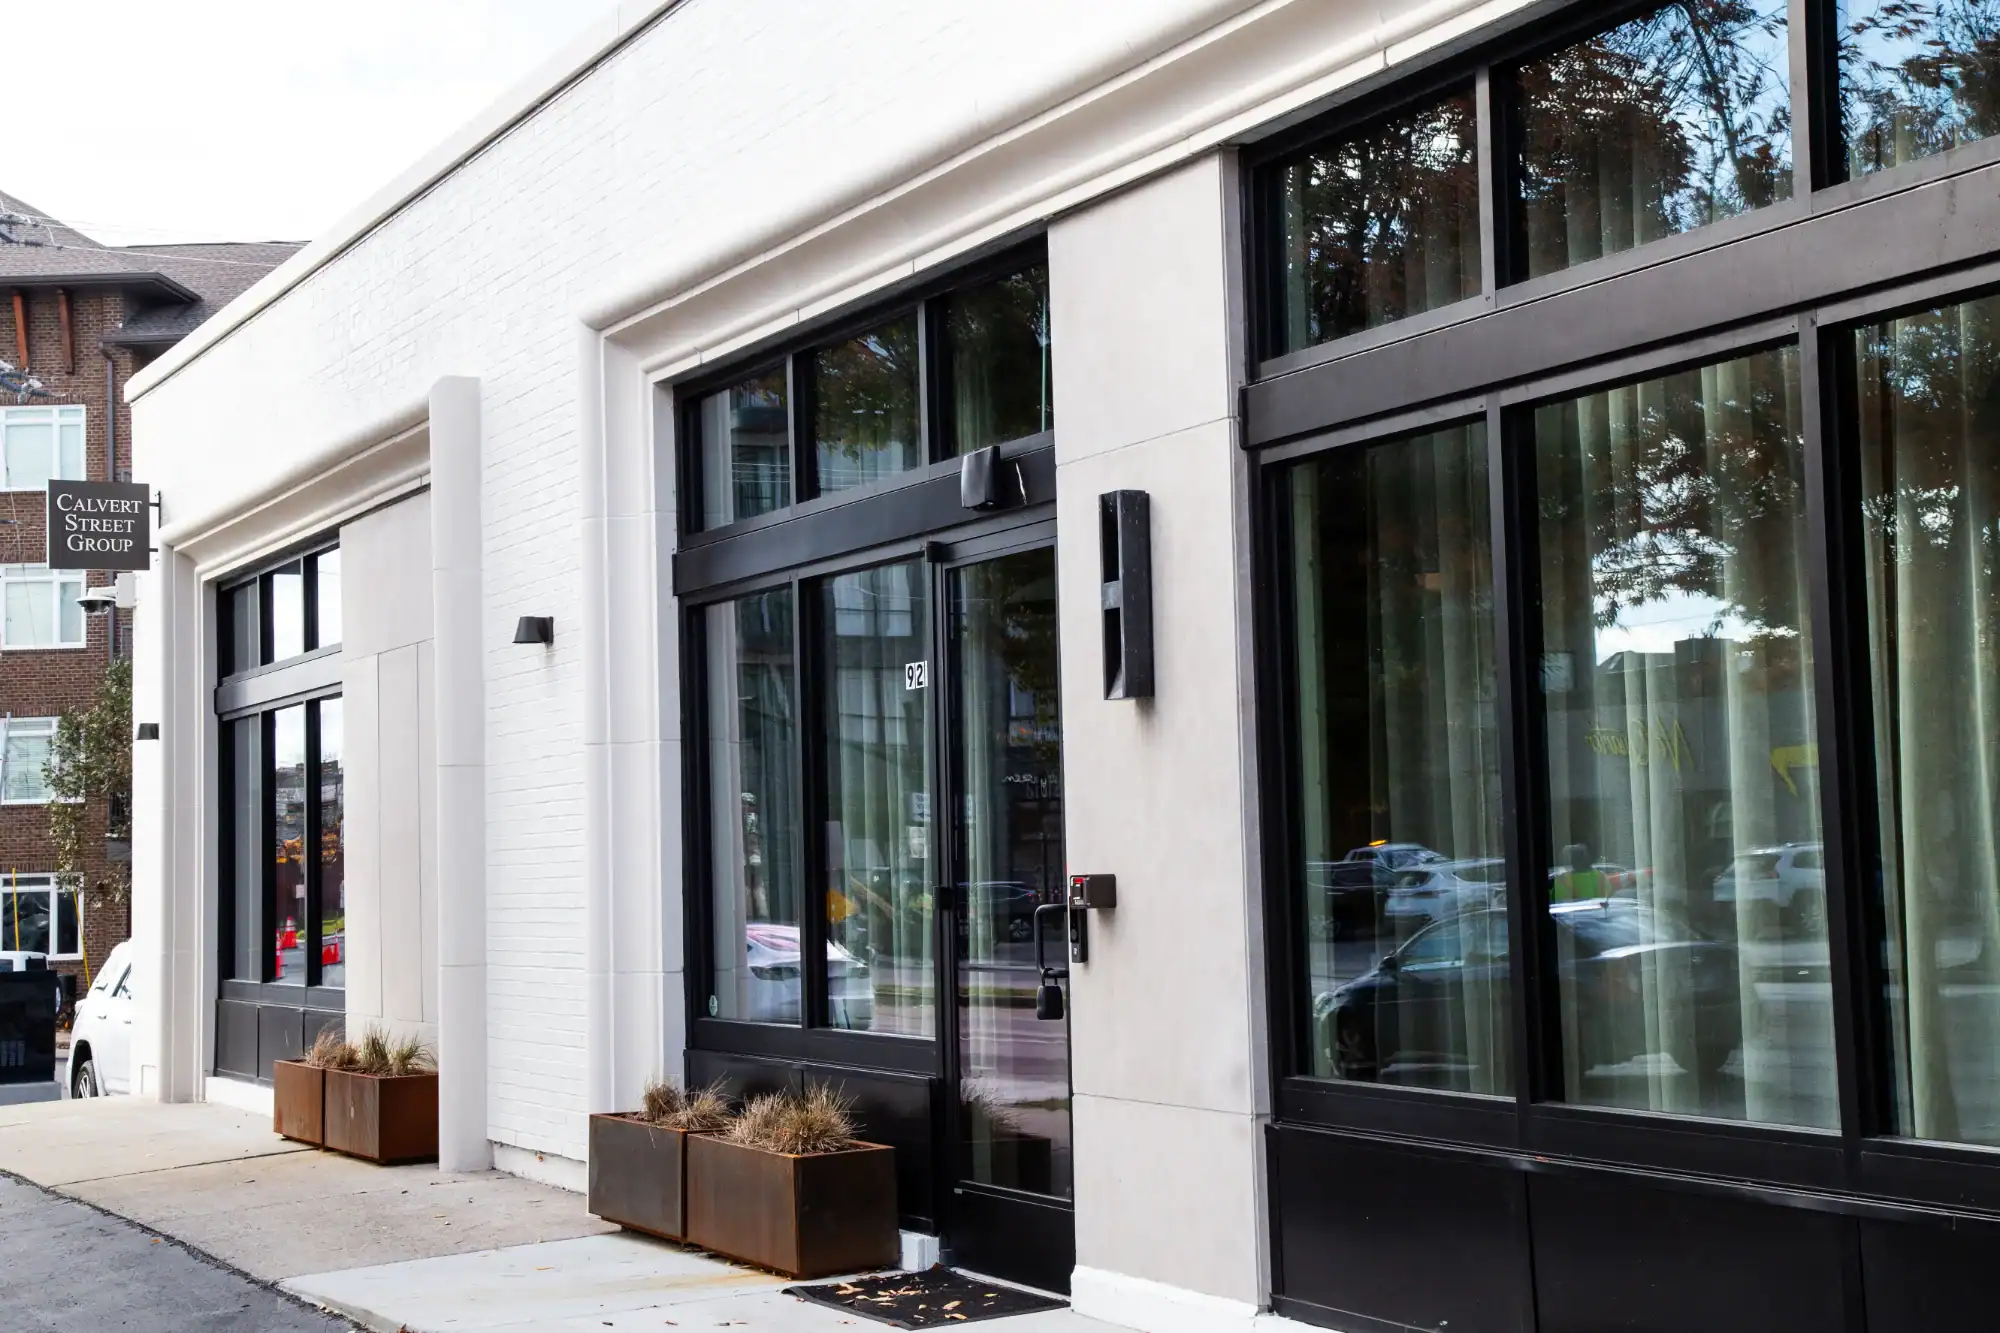
Calvert Street Group
Complete interior renovation and extensive exterior improvements to an existing single story buildin...

Nashville Entrepreneur Center
LEED Gold interior and exterior renovation of historic Trolley Barn building in Nashville’s Ro...
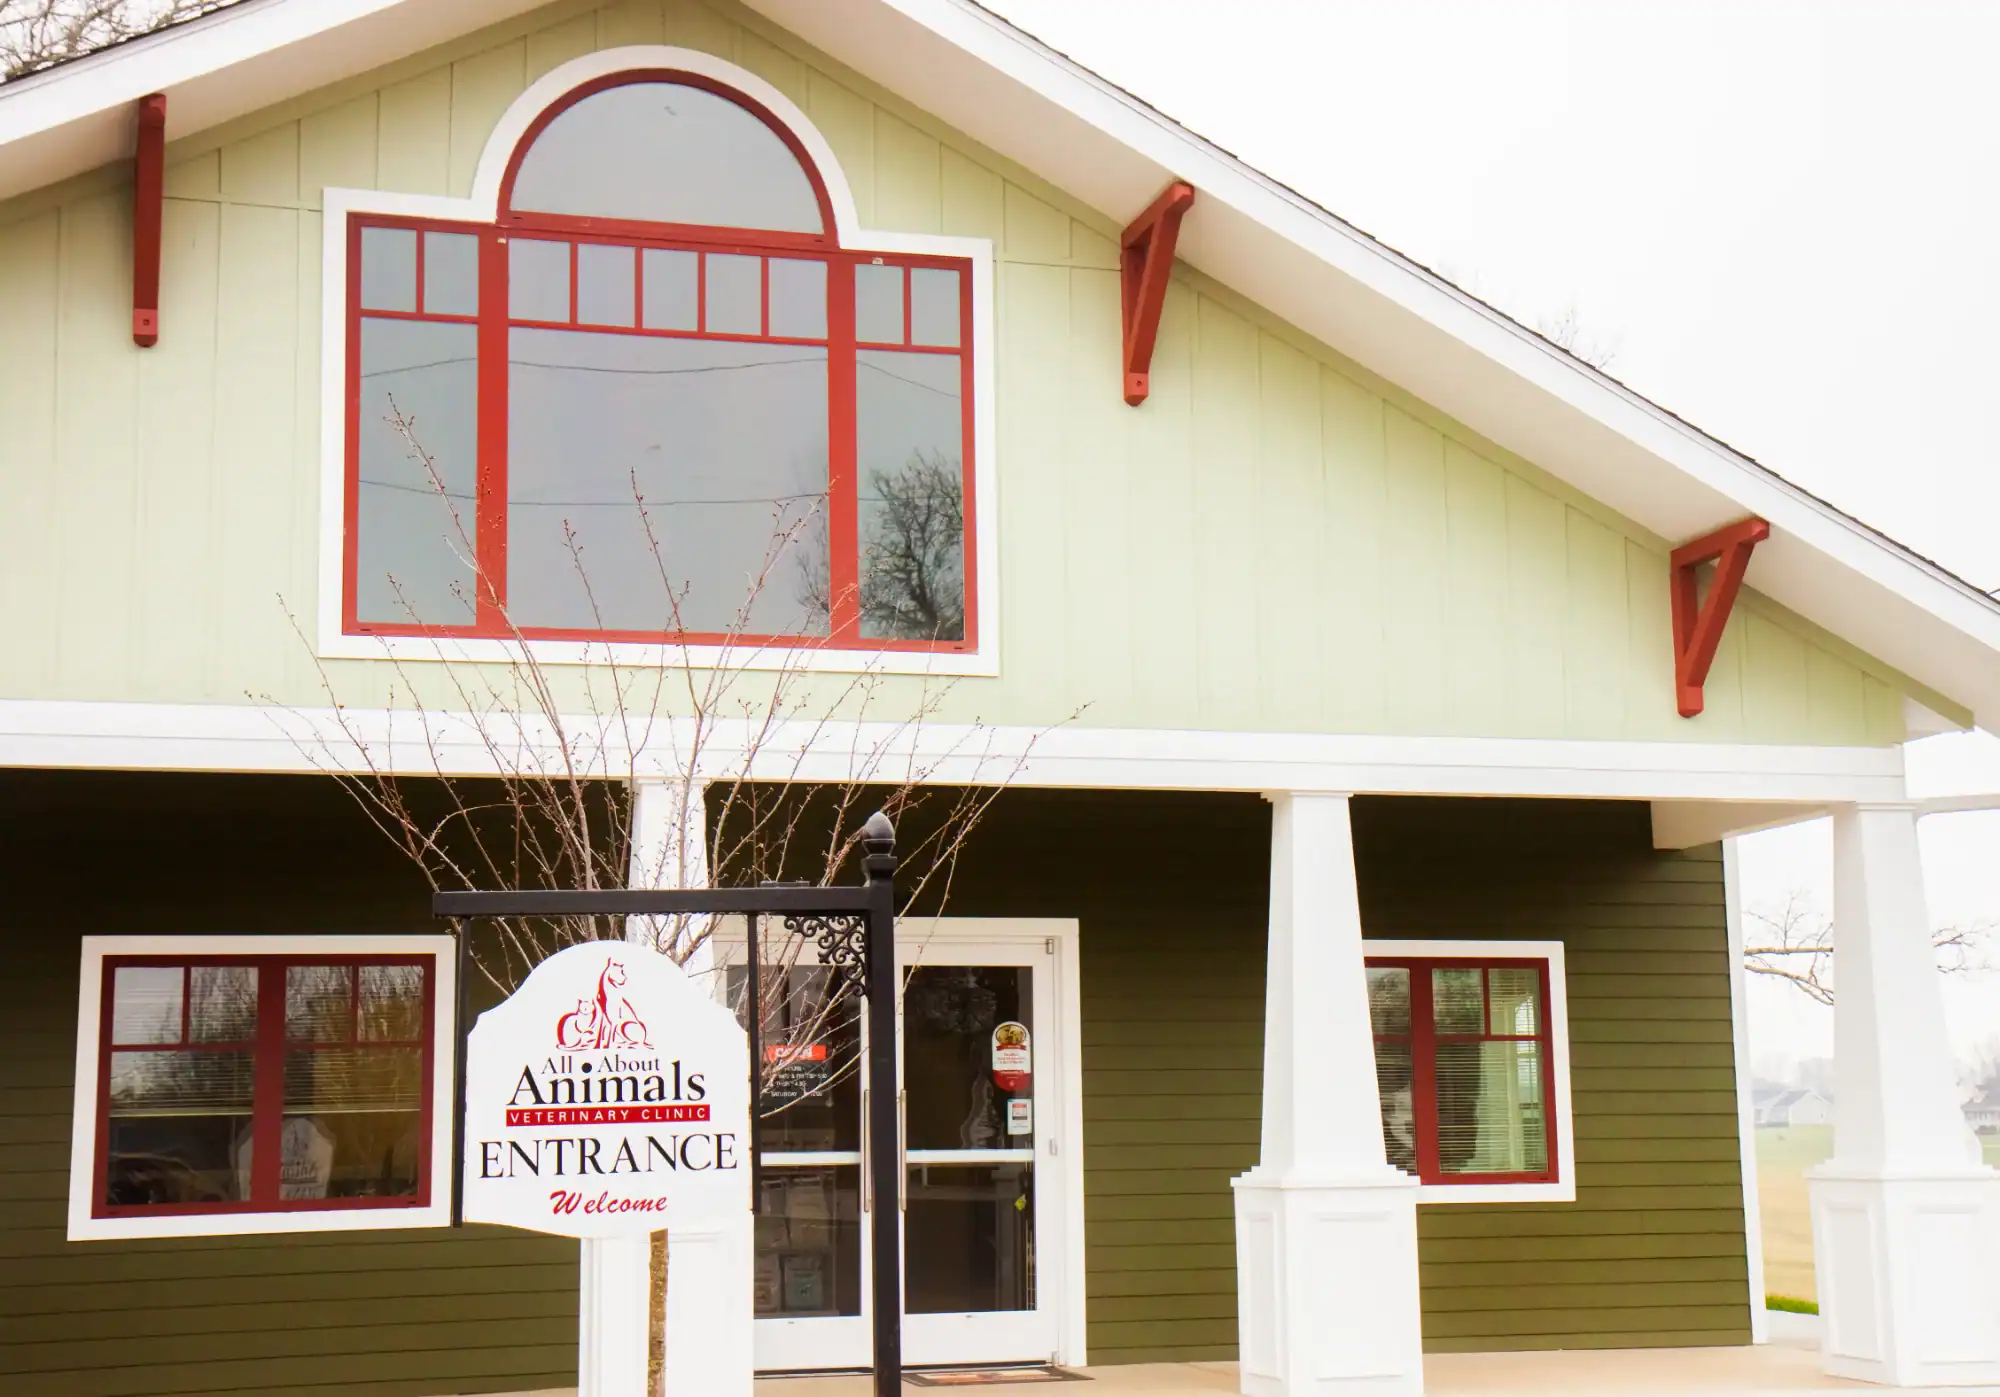
All About Animals
New construction of single story wood framed veterinary office constructed to appear Craftsman style...
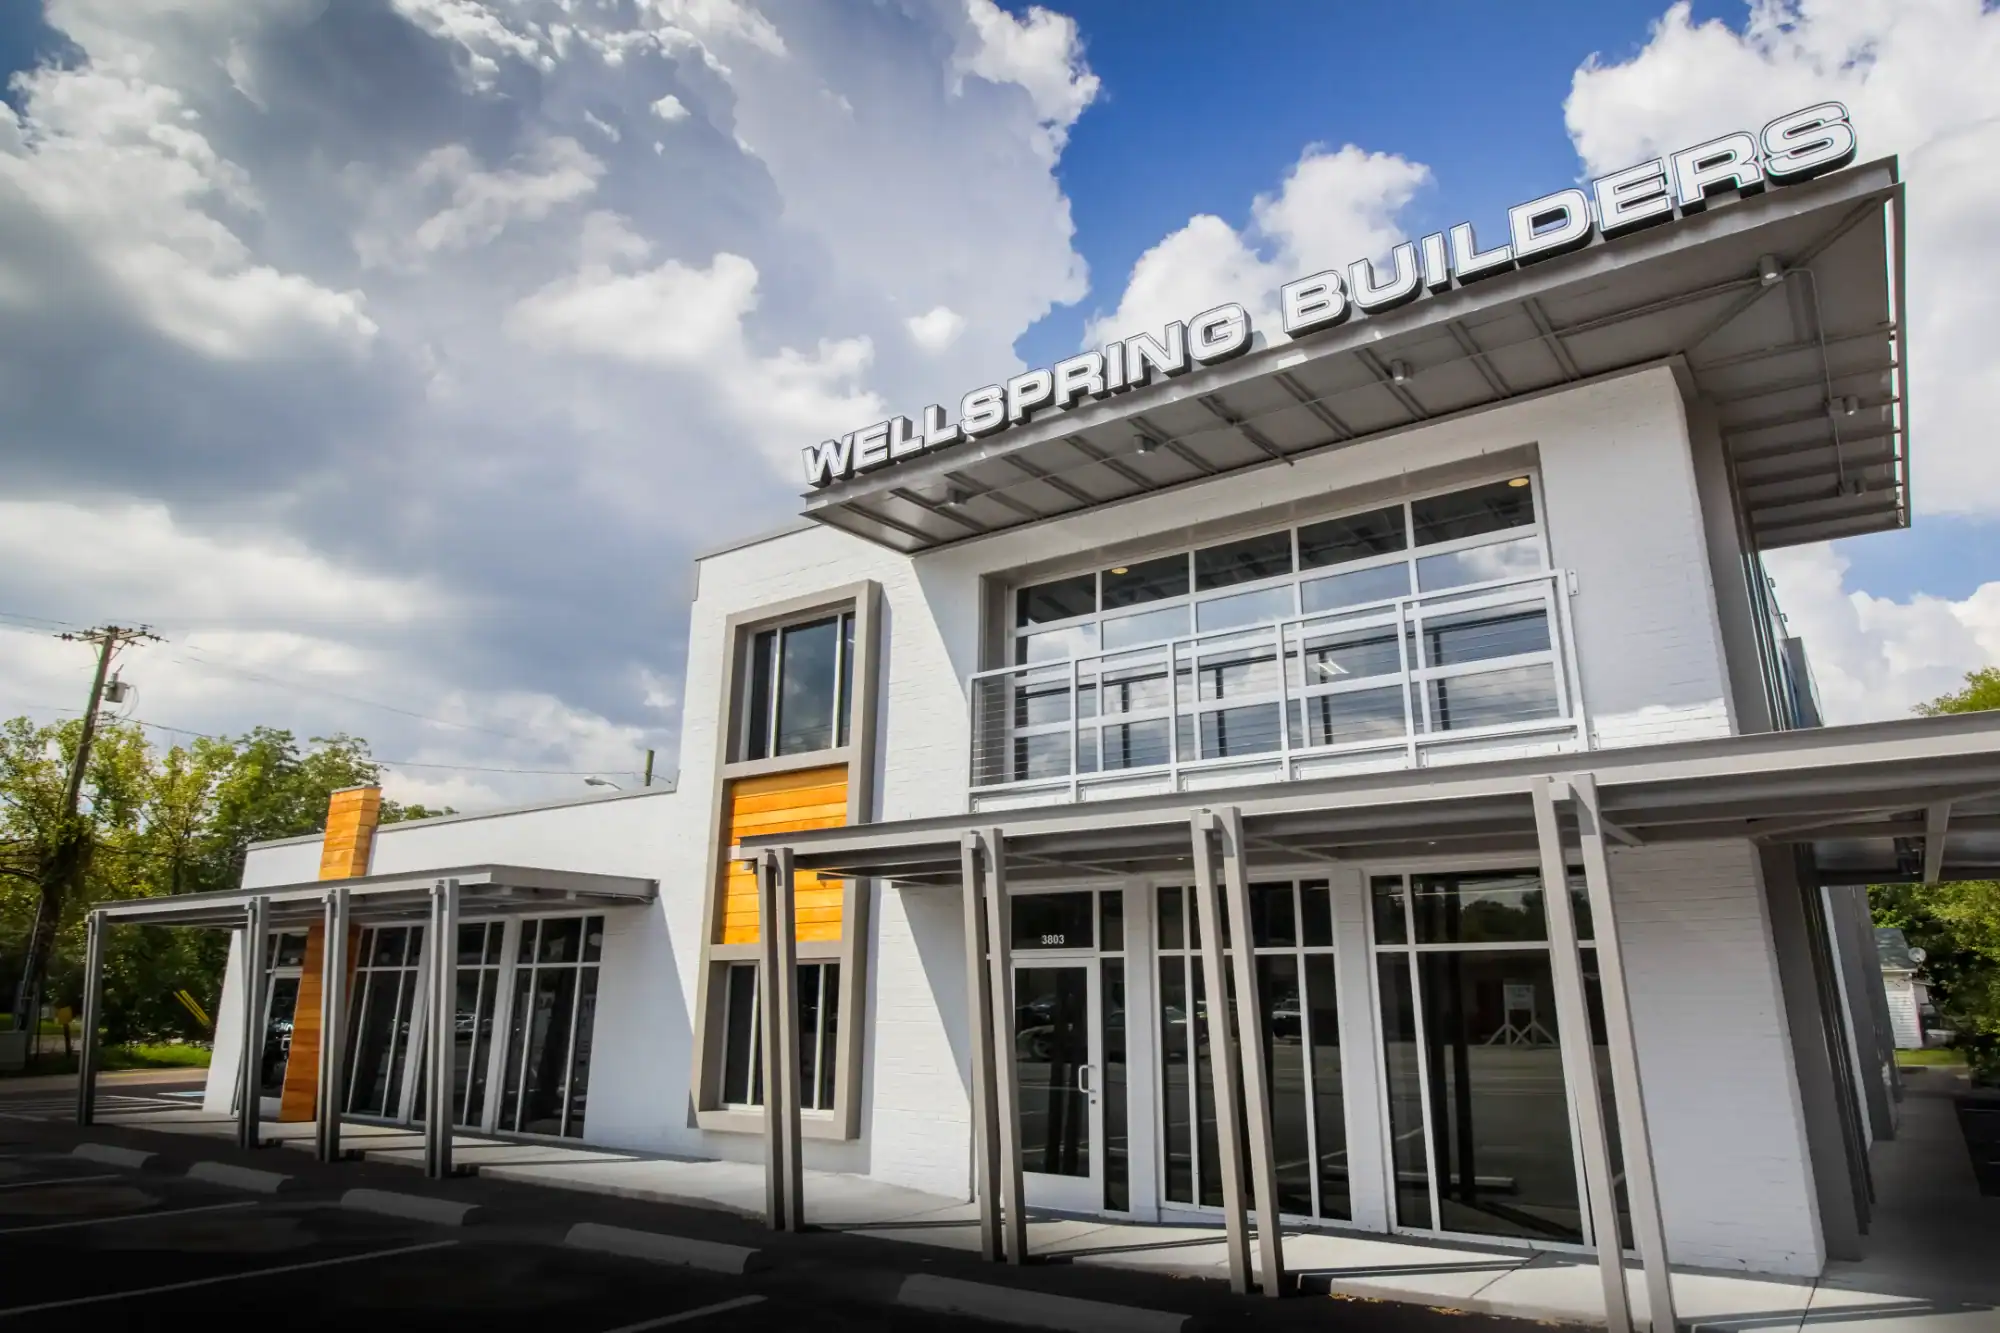
WellSpring Builders
Complete interior renovation and extensive exterior renovations of existing independent grocery stor...
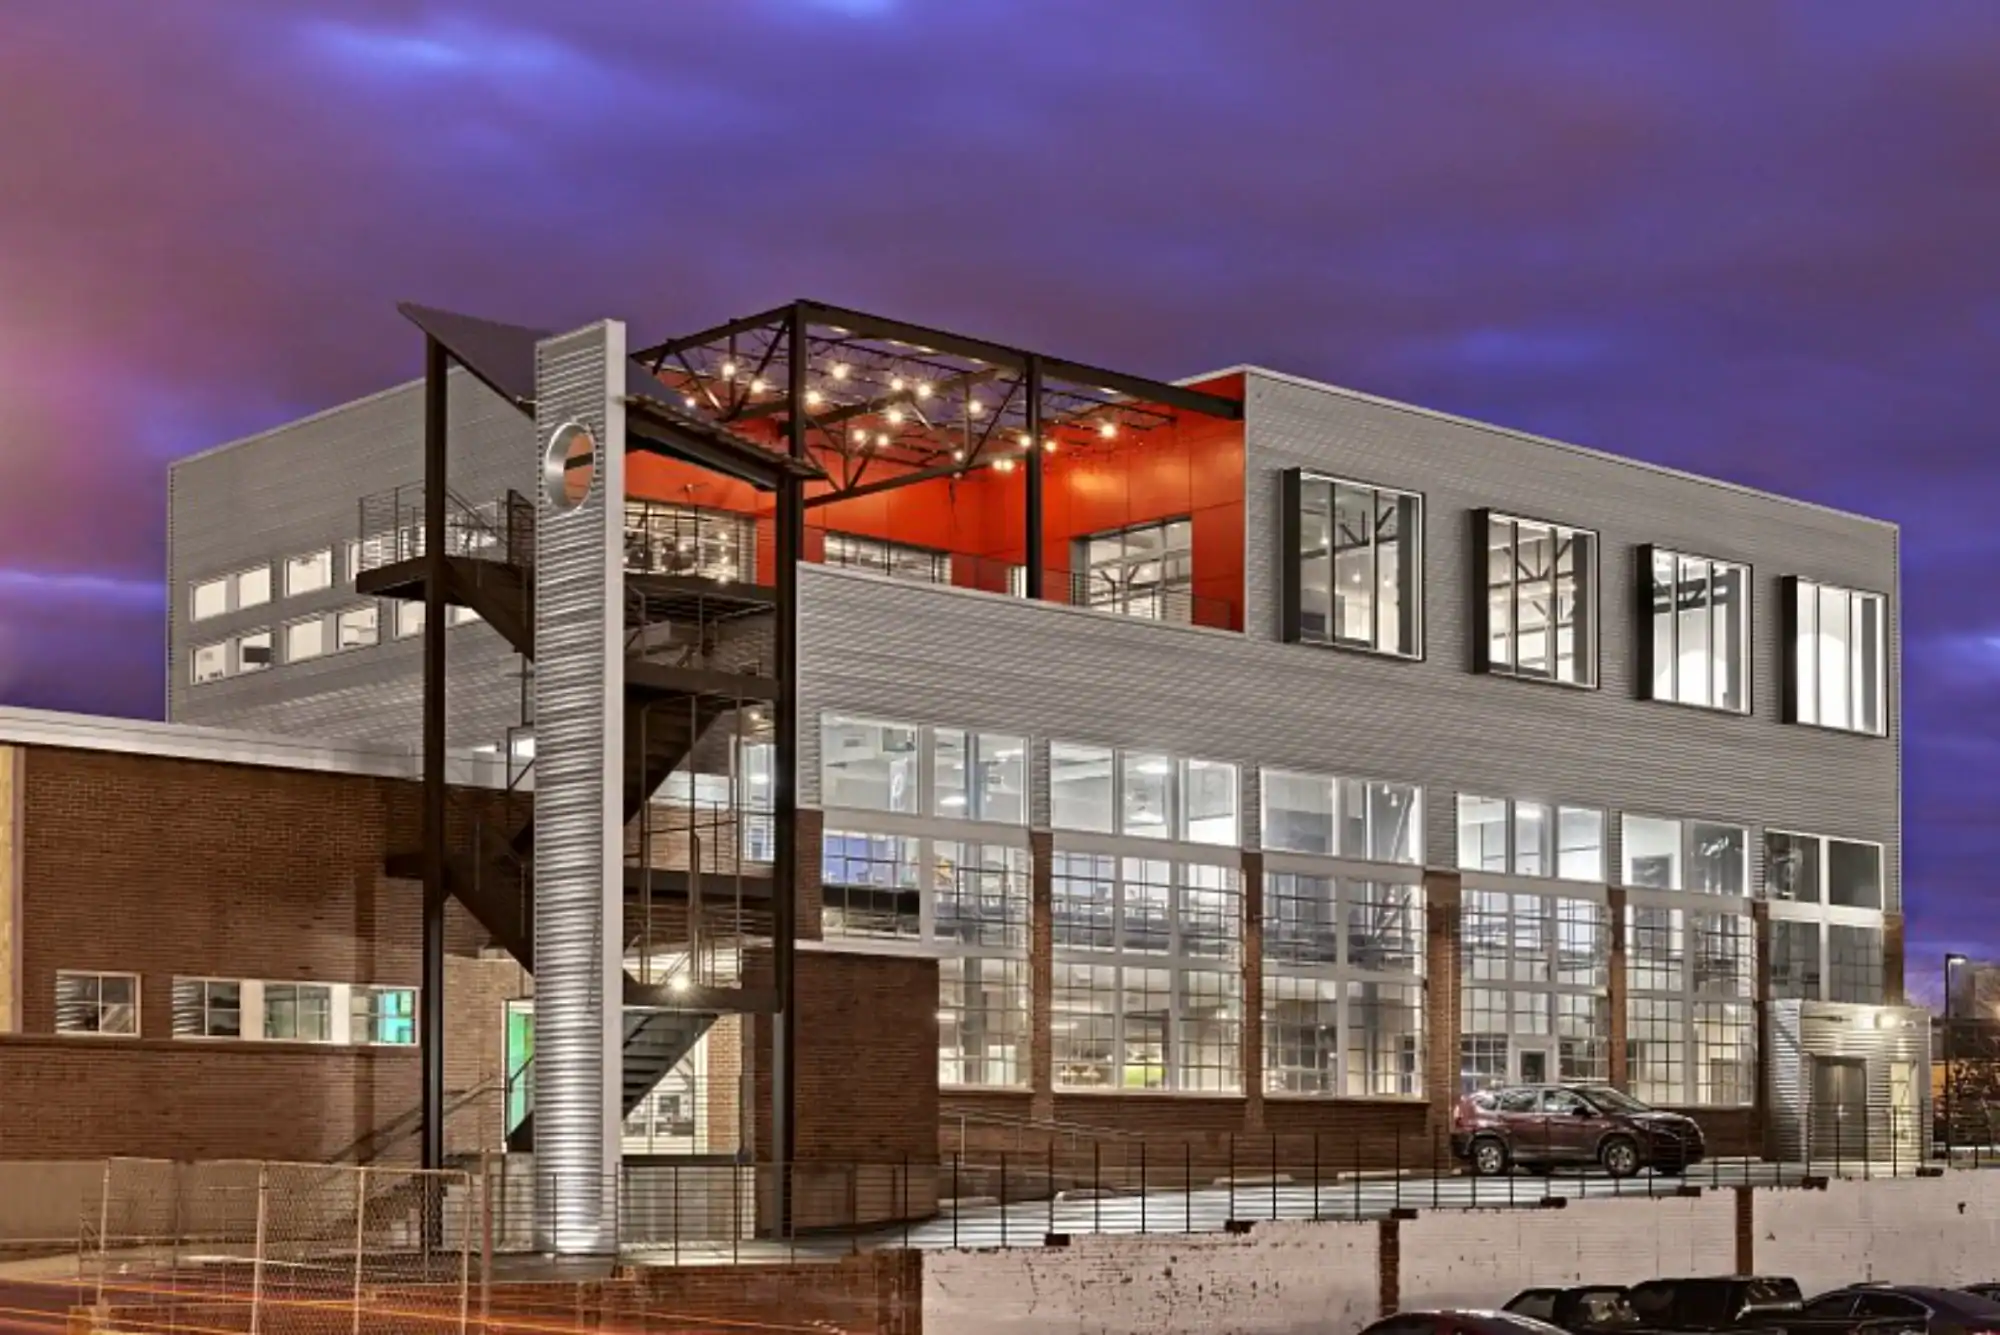
The Ink Bldg
Demolition and two story vertical addition through existing downtown industrial building for new col...
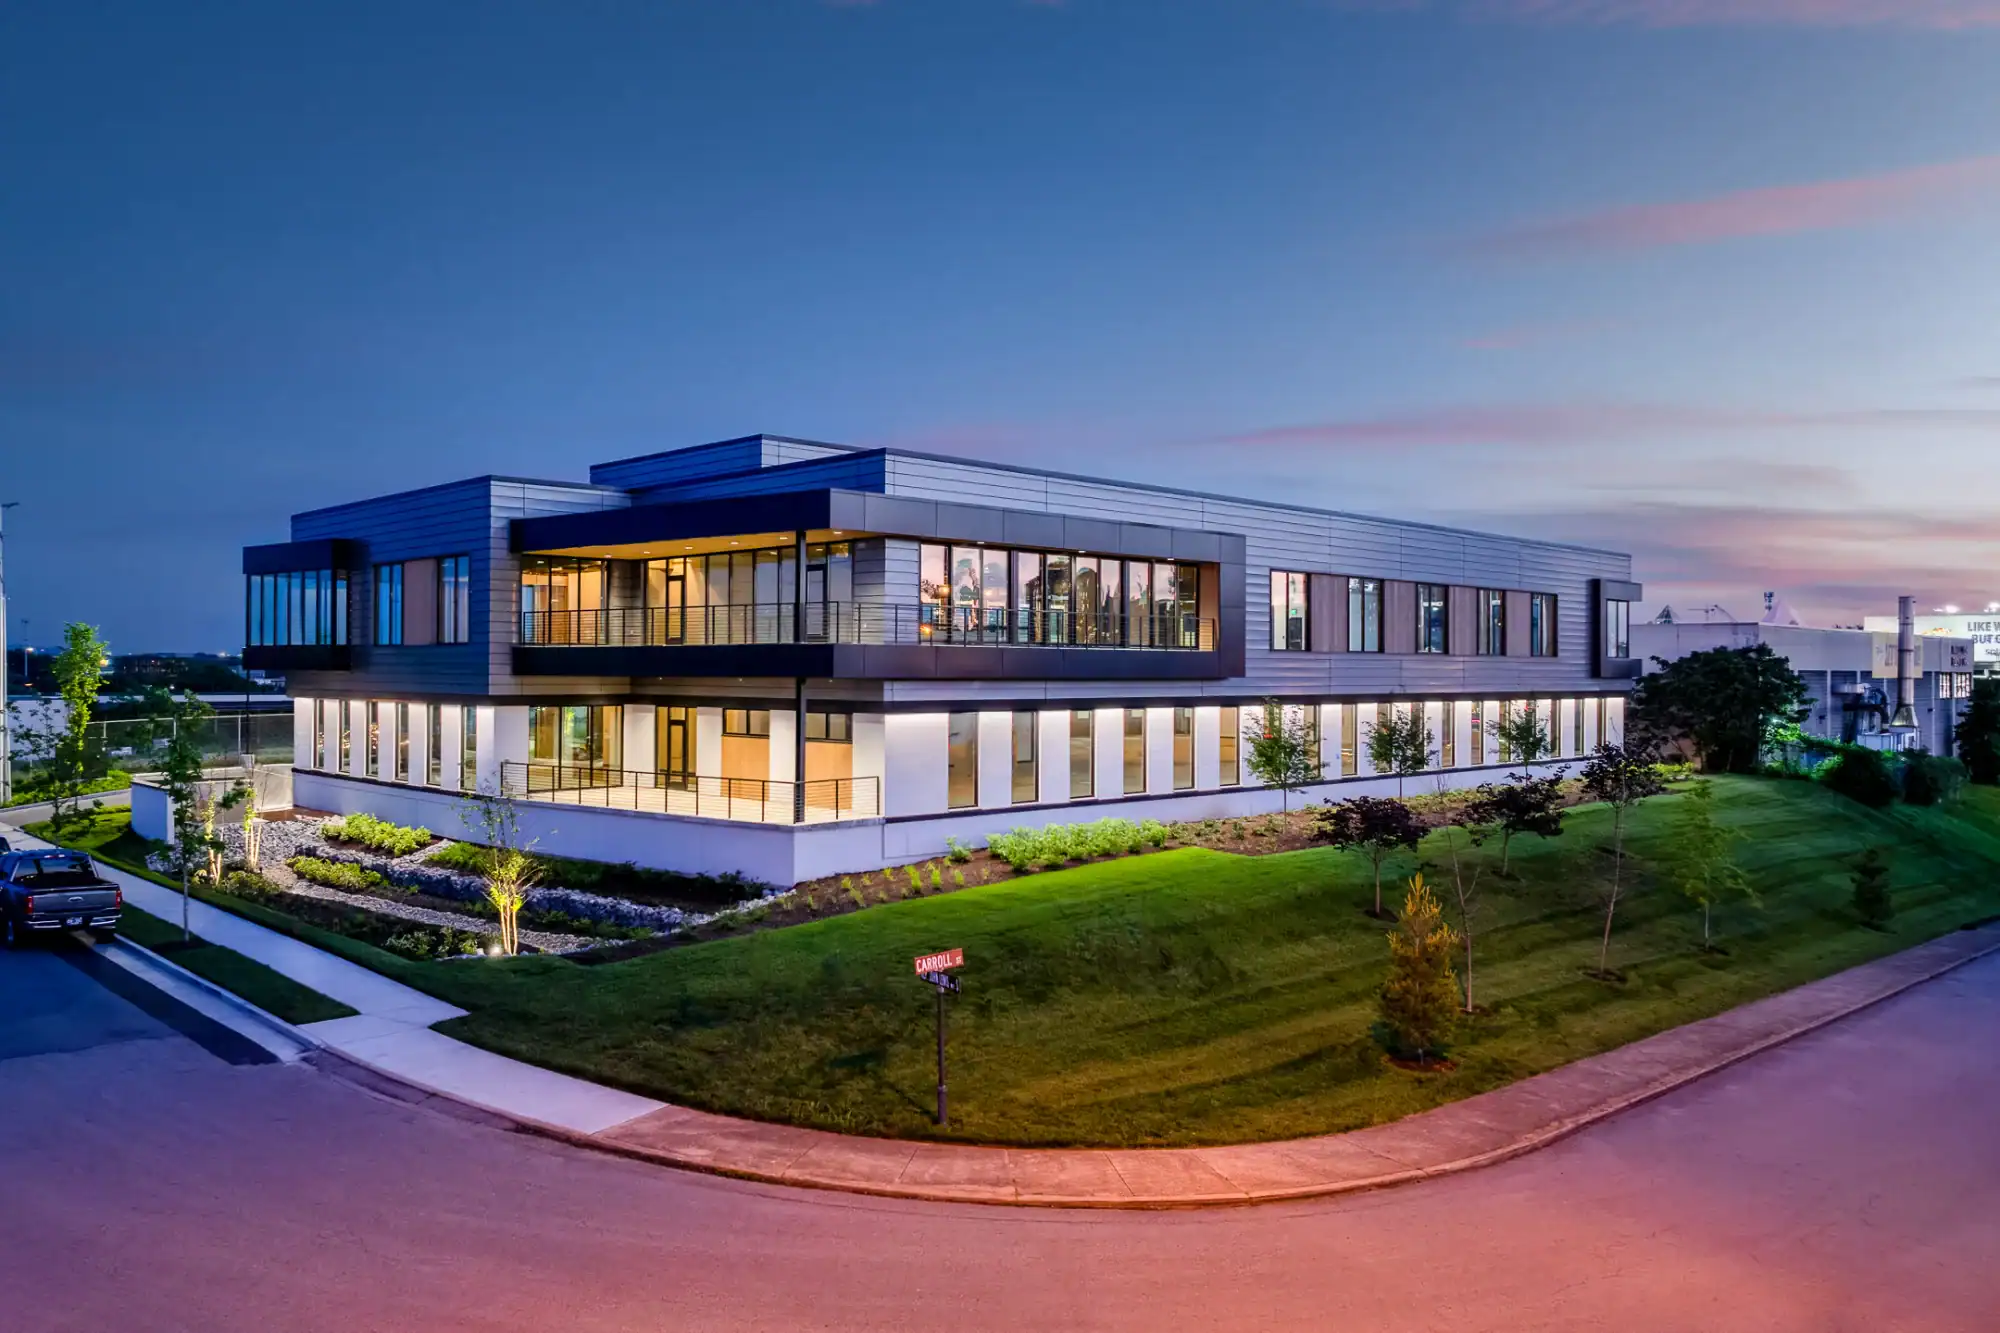
New Heights Office Building
New construction of two story speculative office building with associated sitework and core & s...
Exit Realty Elite
Interior buildout of first generation retail space for use as real estate brokerage offices
Load More
All About Animals
New construction of single story wood framed veterinary office constructed to appear Craftsman style...
Perfect Smiles Orthodontics
New construction of multi-tenant building with primary use as orthodontics office including buildout...
WellSpring Builders
Complete interior renovation and extensive exterior renovations of existing independent grocery stor...
Nashville Entrepreneur Center
LEED Gold interior and exterior renovation of historic Trolley Barn building in Nashville’s Ro...
Wounded Warrior Project
Corporate interiors project for use as the Nashville, TN offices of the not-for-profit Wounded Warri...
Berger Building Renovation
Interior renovation, new systems and extensive roof work for historic building for use as offices. E...
Exit Realty Elite
Interior buildout of first generation retail space for use as real estate brokerage offices
New Heights Office Building
New construction of two story speculative office building with associated sitework and core & s...
Calvert Street Group
Complete interior renovation and extensive exterior improvements to an existing single story buildin...
2200 8th Ave
Complete interior and exterior renovation of an existing pre-engineered metal building for use as of...
The Ink Bldg
Demolition and two story vertical addition through existing downtown industrial building for new col...
Load More
“WellSpring Builders is truly service-oriented. It’s more than a building to WellSpring Builders; it’s about relationships and the service they can provide to their Clients.”
Chris Wyatt, Principal at Crossroads Architecture